
Before finishing a basement, make sure the space is dry, structurally sound, code-compliant, and ready for flooring, walls, plumbing, electrical, and HVAC work. The most important steps are checking for moisture, inspecting the foundation, testing the concrete slab, measuring ceiling height, planning egress, and addressing mechanical systems before anything gets covered up.
At Eheart Interior Solutions, we see basement finishing as more than choosing flooring, paint, and furniture. A successful basement remodel starts with the parts you may never see once the project is complete.
Here are the most important things to check before finishing a basement.
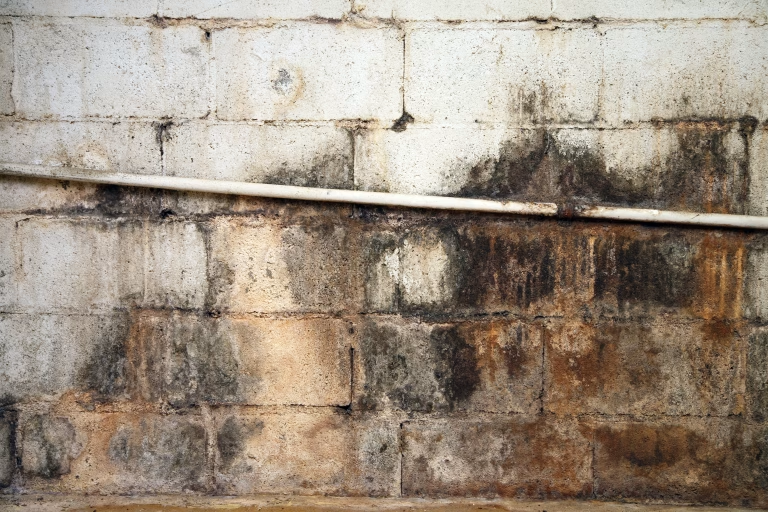
- Fix Basement Moisture Problems Before You Start
Any moisture problem should be corrected before framing, drywall, flooring, or insulation is installed.
Look for:
- Water stains
- Damp concrete
- Musty odors
- Mold or mildew
- Efflorescence, or white powdery deposits on concrete
- Condensation
- Cracks that leak during rain or snowmelt
- Evidence of past water damage
Also inspect the exterior of the home. Poor grading, overflowing gutters, or downspouts that discharge too close to the foundation can contribute to basement moisture.
The U.S. Environmental Protection Agency recommends correcting basement moisture problems before converting the space into finished living space. Depending on the source of the problem, that could mean something as simple as redirecting downspouts or improving the grade around the house, or it could require a more extensive drainage or waterproofing solution.
Covering a moisture problem with drywall or flooring does not solve it. It can simply hide the problem until more expensive damage occurs.
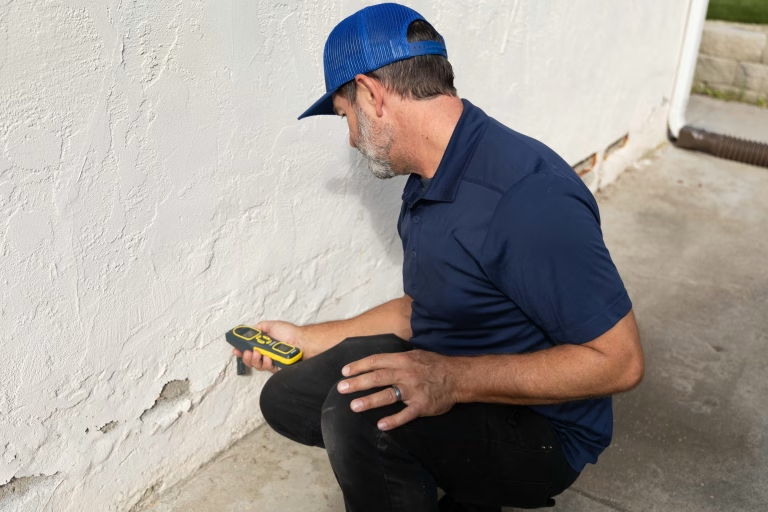
- Inspect the Basement Foundation
Before finishing basement walls, inspect the exposed foundation for cracks, movement, bowing, or recurring water intrusion.
Minor cracks can occur in concrete, but larger cracks, visible movement, or cracks that repeatedly allow water into the basement deserve closer attention.
An unfinished basement gives you direct access to the foundation. Take advantage of that opportunity before framing and drywall make inspection more difficult.
If something appears questionable, have it evaluated before investing in finish materials.
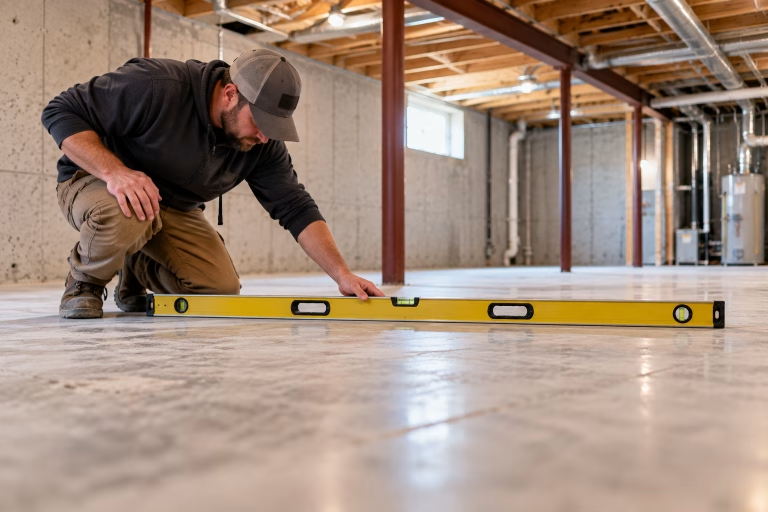
- Check Whether the Basement Floor Is Flat
A concrete basement slab does not necessarily need to be perfectly level, but it does need to be flat enough for the flooring you plan to install.
Basement floors can contain:
- High spots
- Low spots
- Cracks
- Settlement
- Old patches
- Sloped areas
- Uneven transitions
These conditions may not be obvious while walking across bare concrete. Once flooring is installed, however, they can become much more noticeable.
This is particularly important with floating flooring systems. Installing a floating floor over an uneven substrate can contribute to movement, flexing, joint separation, or premature failure.
Depending on the condition of the slab, preparation might include grinding high areas, repairing cracks, patching low spots, or using an appropriate leveling product.
Before installation, check the flooring manufacturer’s requirements for substrate flatness.
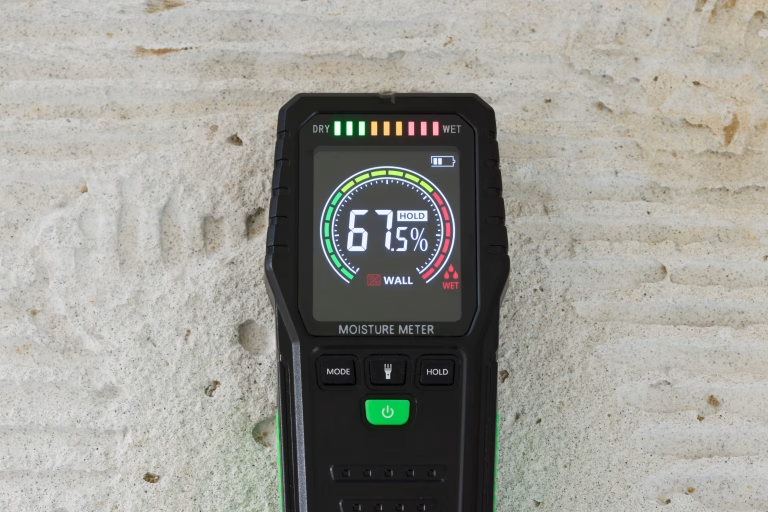
- Check the Concrete Slab for Moisture
A basement floor can look completely dry while moisture is still moving through the concrete.
Before choosing basement flooring, determine whether the flooring, underlayment, adhesive, and other components are appropriate for the conditions of the slab.
Flooring manufacturers may specify:
- Acceptable concrete moisture levels
- Testing methods
- Vapor-control requirements
- Underlayments
- Adhesives
- Moisture-mitigation products
A floor marketed as “waterproof” does not mean moisture underneath it can automatically be ignored.
The EPA specifically warns that moisture can move through a basement concrete slab and become trapped beneath flooring, where it can be difficult to dry and potentially contribute to mold or material damage.
The goal should be to choose an entire flooring system that works with the basement environment, not simply a surface material that can tolerate being wet.
- Test for Radon Before Finishing the Basement
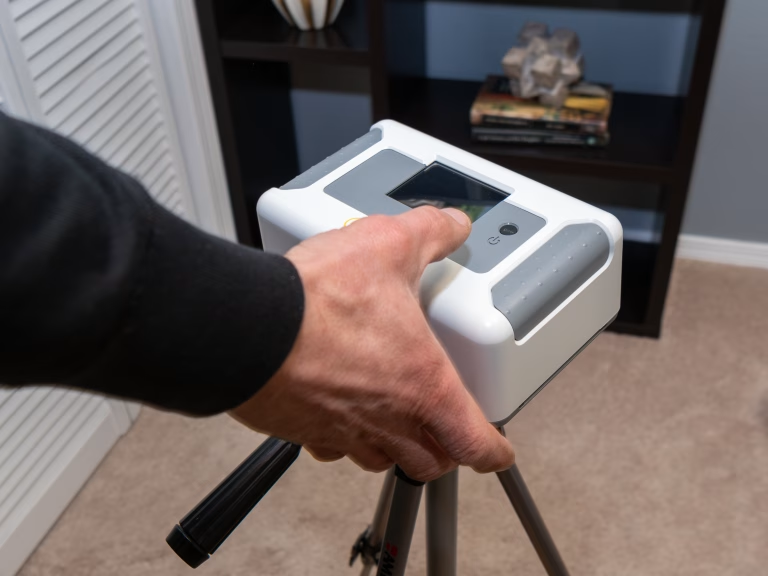
If the basement is going to become regularly occupied living space, test for radon before construction begins.
The EPA recommends testing for radon on the lowest level of the home that will be regularly occupied. It also specifically recommends testing before a basement remodeling project because correcting a radon problem is generally easier before the basement has been finished.
That makes the pre-construction phase an ideal time to test.
If mitigation is needed, planning the system before drywall, ceilings, and flooring are installed can make incorporating it into the project much easier.
You can also find additional information through the EPA’s radon resources.
- Measure the Finished Basement Ceiling Height
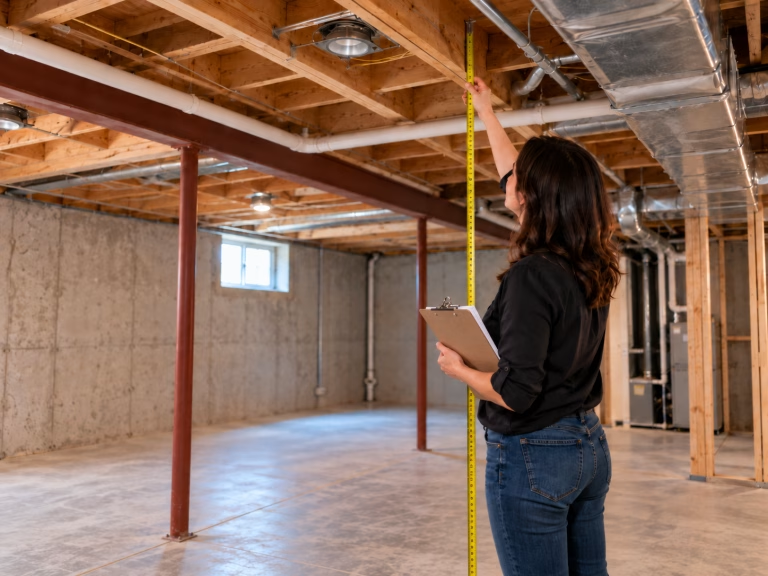
Don’t measure from the concrete floor to the ceiling joists once and assume that’s your finished ceiling height.
Account for the lowest obstacles, including:
- Structural beams
- HVAC ducts
- Plumbing
- Drain lines
- Gas lines
- Electrical components
- Existing soffits
Then account for anything you’re adding to the room, such as flooring, subfloor systems, framing, drywall, or ceiling materials.
Building codes also establish minimum ceiling heights for habitable basement spaces. For example, the 2021 International Residential Code generally specifies a minimum ceiling height of 7 feet for habitable spaces, hallways, and portions of basements containing those spaces, with exceptions for certain conditions.
The code adopted by your local jurisdiction ultimately controls, so verify local requirements before designing around a tight ceiling height.
- Plan Around Beams, Ductwork, and Plumbing
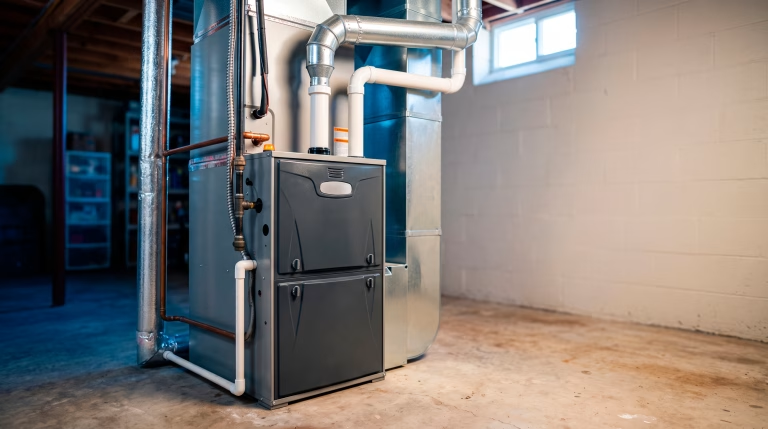
You do not necessarily have to move every duct, pipe, and beam to create a good finished basement.
Moving HVAC ductwork, drain lines, plumbing, or structural components can add significant cost.
In many situations, thoughtfully designed soffits and ceiling transitions can conceal these systems while preserving ceiling height in the areas where it matters most.
The goal shouldn’t automatically be to create one perfectly flat ceiling.
The goal should be to make the basement feel intentional.
Sometimes working with an existing condition creates a better result than spending a large portion of the budget trying to eliminate it.
- Decide How You Will Use the Basement
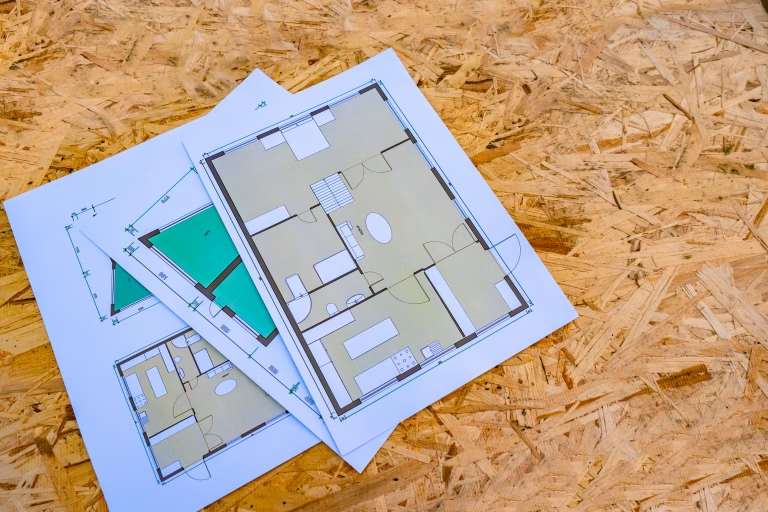
The intended use of the basement affects nearly every technical decision.
Decide early whether the space will include:
- A family room
- A bedroom
- A bathroom
- A home office
- A gym
- A wet bar
- A kitchenette
- A laundry room
- Storage
- A mechanical room
A bathroom affects plumbing.
A bedroom may affect emergency escape requirements.
A home theater affects electrical and lighting.
A wet bar affects plumbing and electrical.
A home office may change outlet, lighting, and networking needs.
Making these decisions before framing begins helps prevent costly changes later.
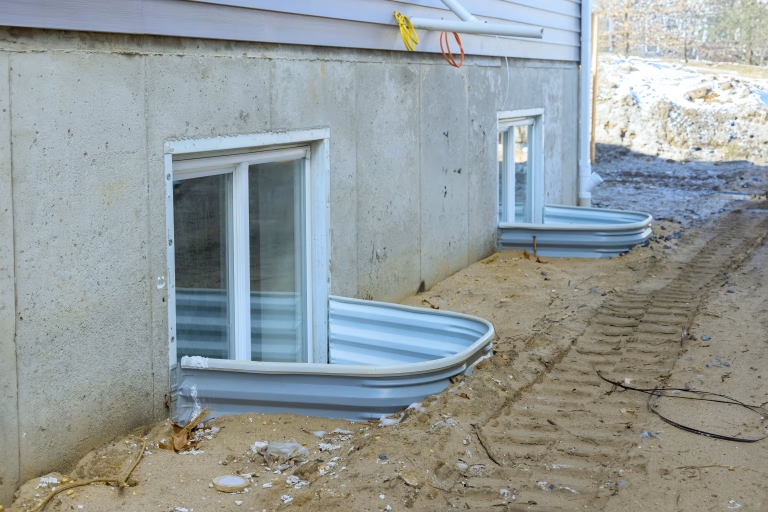
- Planning a Basement Bedroom? Check Egress Early
If you plan to create a bedroom in an existing basement, emergency escape requirements need to be considered early in the design.
The 2021 International Residential Code requires new sleeping rooms created in existing basements to have an emergency escape and rescue opening, subject to the applicable code provisions and exceptions.
An existing basement window does not automatically meet the requirements for a bedroom.
Depending on the existing conditions, providing a compliant opening could mean enlarging the window, modifying the window well, or even cutting into the foundation.
That’s something you want to determine before the new walls are framed—not after the bedroom is finished.
Local building codes and amendments can vary, so confirm the requirements with your local building authority.
- Evaluate the Basement Stairs
The staircase can have a significant effect on the basement layout.
Before construction begins, think about:
- Stair width
- Headroom
- Landings
- Handrails
- Guards
- Lighting
- Traffic flow
- Where the stairs enter the finished space
A floor plan can look great on paper but still feel awkward if people arrive at the bottom of the stairs facing a wall, squeezing through a narrow passage, or immediately walking into furniture.
The stairs need to be part of the design from the beginning.
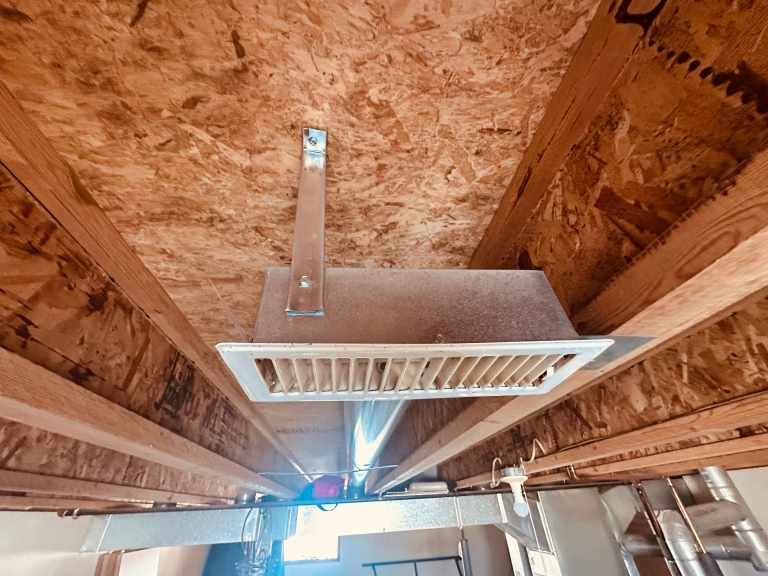
- Plan Basement Heating, Cooling, and Ventilation
A finished basement needs to work as part of the home’s overall heating, cooling, and ventilation system.
Adding walls, bedrooms, bathrooms, and doors changes how air moves through the basement.
Consider:
- Supply air
- Return air
- Humidity control
- Bathroom exhaust
- Temperature differences between floors
- Air circulation
- Mechanical equipment locations
The EPA recommends incorporating a remodeled basement into the home’s overall ventilation strategy.
A finished basement isn’t successful if it looks great but is always cold, humid, or stuffy.
- Account for Furnaces, Water Heaters, and Mechanical Equipment
If your basement contains a furnace, boiler, water heater, or other fuel-burning appliance, don’t simply design the basement around it and leave whatever space happens to remain.
Mechanical equipment needs appropriate access, clearance, and airflow.
Changes made during a remodel can also affect how air moves through the home. The EPA recommends having combustion equipment checked after basement remodeling to make sure changes to the space haven’t resulted in backdrafting or other combustion-safety issues.
Mechanical rooms need to function properly even if they’re not the prettiest room in the basement.
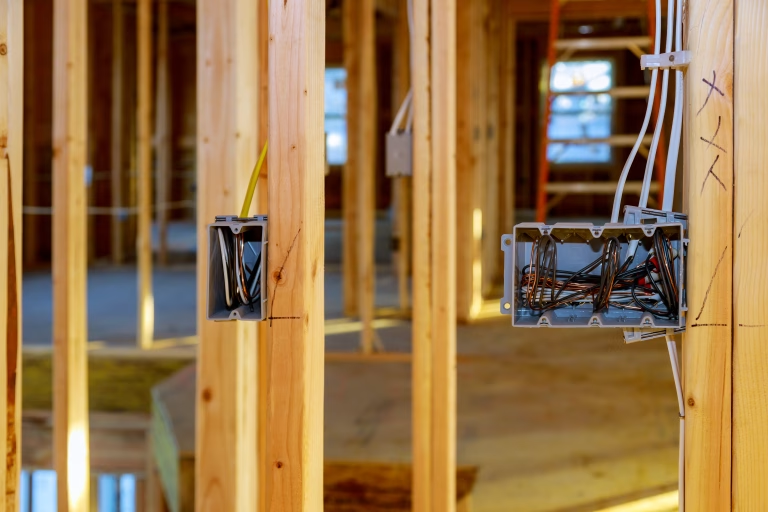
- Plan Electrical Before the Drywall Goes Up
Electrical planning should go beyond simply meeting minimum outlet requirements.
Think about how you’ll actually use the basement.
Where will you put the television?
Will there be a desk?
A beverage refrigerator?
Exercise equipment?
Speakers?
Game systems?
Charging stations?
Internet or Wi-Fi equipment?
Also think about lighting zones, dimmers, dedicated circuits, and networking.
Running wire while walls are open is relatively easy. Adding it after drywall and paint are complete is much more disruptive.
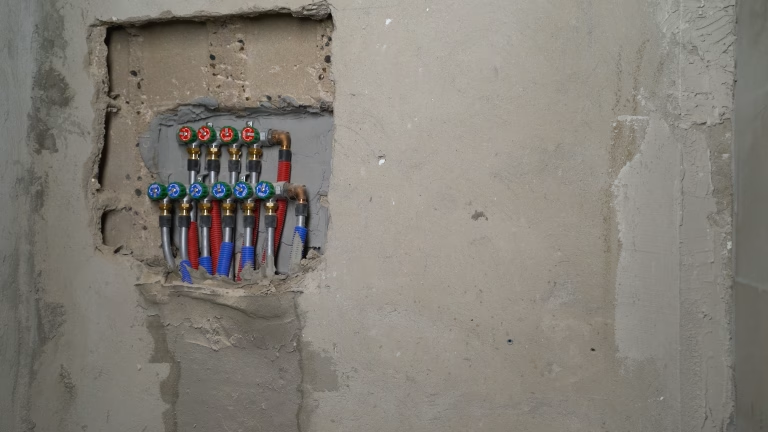
- Figure Out Basement Plumbing Early
If you’re considering a bathroom, wet bar, kitchenette, laundry area, or utility sink, investigate the plumbing before you finalize the floor plan.
The location of existing drains, sewer connections, water lines, and other plumbing components can significantly affect the cost of the project.
Sometimes adding plumbing is relatively straightforward.
In other basements, the concrete slab may need to be opened or specialized pumping equipment may be necessary.
Knowing that before you design the room allows the layout and budget to develop together.
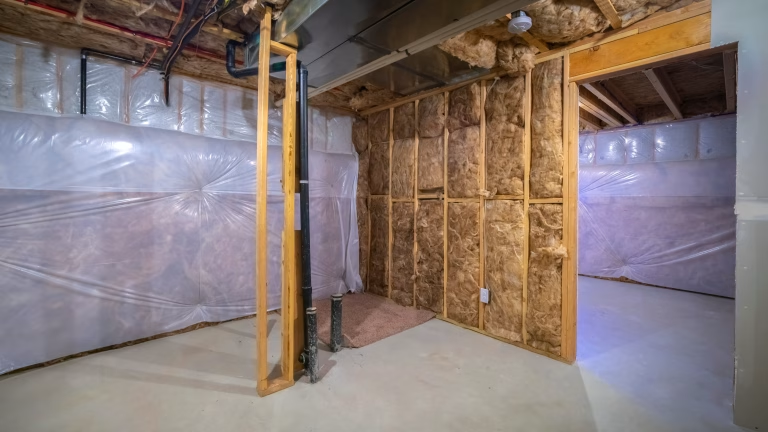
- Use the Right Basement Wall and Insulation System
A basement exterior wall doesn’t behave the same way as an interior wall upstairs.
On one side you have conditioned living space. On the other you may have concrete and surrounding soil.
That means the wall assembly needs to account for moisture, temperature, vapor, condensation, and drying potential.
The EPA recommends using construction techniques that manage water, air movement, vapor diffusion, and condensation and choosing assemblies that are able to dry appropriately.
Simply framing a wall against the concrete, filling it with insulation, and covering it with drywall isn’t automatically the right solution for every basement.
The appropriate assembly depends on the home, climate, foundation, and local building requirements.
- Keep Important Systems Accessible
Finished should not mean inaccessible.
Make sure you’ll still be able to reach things such as:
- Water shutoff valves
- Sewer cleanouts
- Electrical panels
- Sump pumps
- Plumbing valves
- HVAC equipment
- Water heaters
- Dampers
- Radon equipment
Think about future maintenance before everything gets closed in.
It’s much easier to plan an access panel now than to cut into a finished wall later.
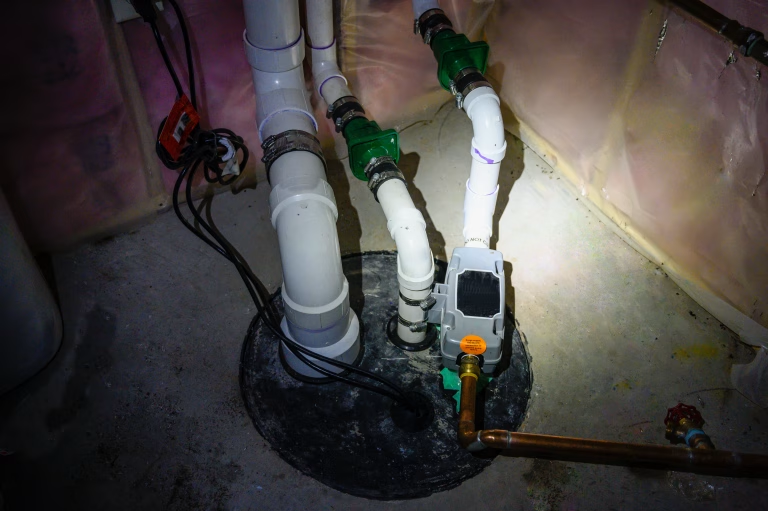
- Think About the Next Heavy Rain or Snowmelt
A basement that is dry today isn’t necessarily a basement that stays dry during a major storm or rapid snowmelt.
If your home has a sump pump or a history of groundwater problems, evaluate those systems before installing materials that could be damaged by water.
Consider:
- Sump pump condition
- Battery backup
- Backup sump systems
- Foundation drainage
- Exterior grading
- Gutters
- Downspouts
- Previous water-entry points
The EPA’s guidance on moisture control during remodeling notes that managing water around the foundation can involve grading, drainage, sump systems, sealing, and construction methods that allow building assemblies to dry.
You’re about to put a significant investment into the basement. Protecting that investment should be part of the remodel.
- Check Permits and Local Building Codes
A basement finish may involve building, electrical, plumbing, mechanical, insulation, fire-safety, ceiling-height, and emergency-escape requirements.
Determine which permits and inspections apply to your project before construction begins.
Model codes such as the International Residential Code provide a useful reference, but your local jurisdiction determines which version of the code and which local amendments actually apply to your home.
It is much easier to design the basement correctly at the beginning than to make major changes after an inspection.
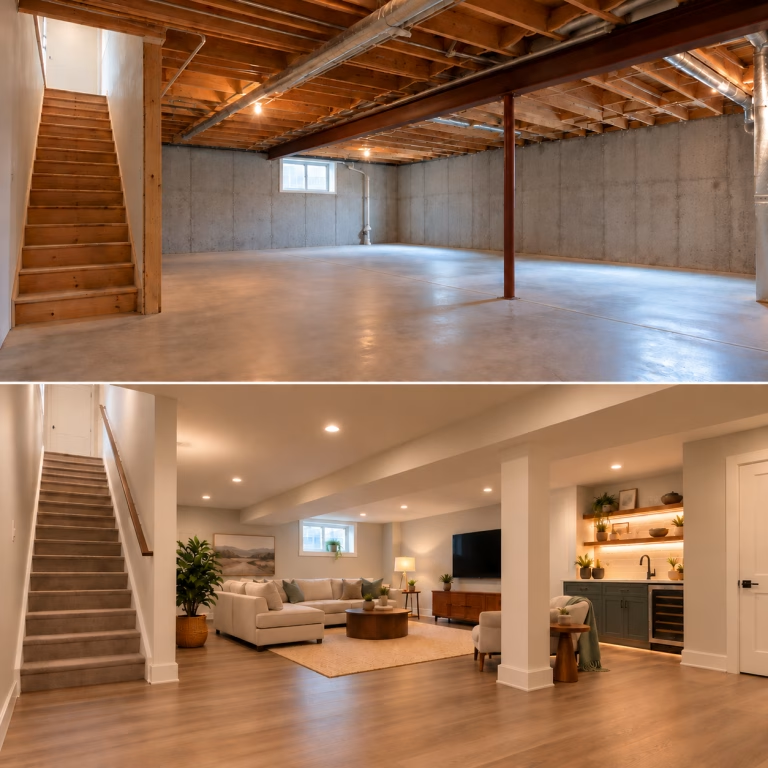
What Should You Do Before Finishing a Basement?
Before finishing a basement, make sure it is dry, structurally sound, and properly prepared for the materials you plan to install. Check the foundation, evaluate the concrete floor, account for slab moisture, test for radon, measure the finished ceiling height, plan HVAC and plumbing, evaluate bedroom egress, and confirm local building and permit requirements.
Doing this work before framing, drywall, and flooring are installed can help prevent some of the most expensive problems that show up in finished basements.
A Good Basement Finish Starts Before the Finishes
Flooring, cabinetry, lighting, paint, and furniture may be the most visible parts of a finished basement.
But they aren’t necessarily what determines whether that basement will perform well five, ten, or twenty years from now.
The most important questions come first:
Is the basement dry?
Is the foundation in good condition?
Is the concrete ready for flooring?
Is there enough finished ceiling height?
Are the plumbing, electrical, HVAC, egress, and mechanical systems properly planned?
At Eheart Interior Solutions, we look at a basement as a complete system. That means thinking about what’s underneath the flooring, behind the walls, and above the ceiling—not just what the finished space will look like.
A beautiful basement is important.
A basement that was properly prepared before it was finished is even better.