
We routinely evaluate residential remodeling through a strictly visual lens. We deliberate over whether the quartzite countertops look sophisticated, if the wide-plank white oak flooring coordinates with the custom island cabinetry, or if a structural wall removal optimizes flow. However, your home is not merely an aesthetic background for your daily routine. It is an active, continuous participant in your biological and psychological well-being.
Every single day, your nervous system processes millions of sensory data points from your surroundings. Emerging research within the fields of environmental psychology and neuroarchitecture demonstrates that the structural state of your home directly modulates your daily cortisol production, cognitive capacity, and emotional resilience. If a space feels like a source of persistent friction rather than a sanctuary, your layout is likely forcing your brain into a state of continuous, low-grade alertness. Designing a home for wellness requires aligning the physical space with the baseline needs of the human nervous system.
How Does Your Home Layout and Design Impact Mental Health?
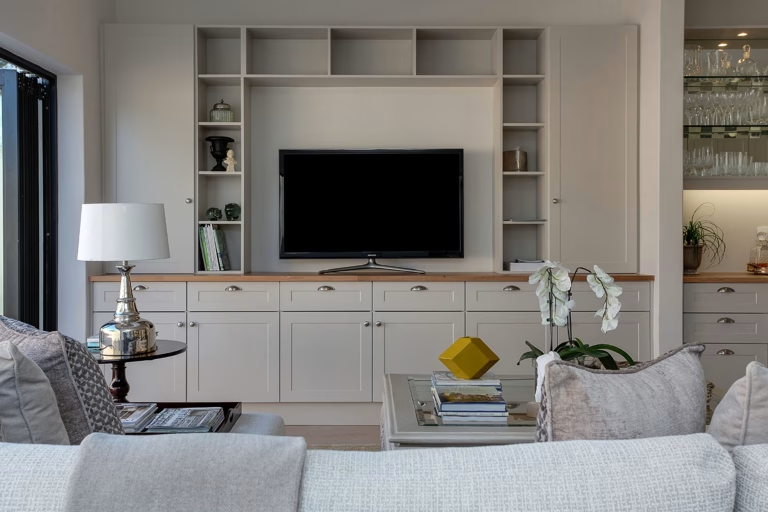
The physical state of a home layout impacts mental health by directly modulating cortisol levels, cognitive processing load, and biological sleep cycles. Visual clutter, unmanaged sound echo, and poor lighting profiles force the brain into a state of continuous subconscious scanning, triggering chronic anxiety and executive fatigue.
A neuro-responsive home layout optimizes psychological well-being through three structural interventions:
Integrated Visual Storage: Utilizing custom appliance garages, closed built-in cabinetry, and panel-ready appliances removes chaotic visual noise to dramatically reduce cognitive load at home.
Acoustic Sound Absorption: Installing architectural timber slatted walls with acoustic felt backings, natural rugs, and heavy window drapery traps sound reflections to calm an overstimulated sympathetic nervous system.
Circadian Daylighting Layouts: Designing dynamic, layered residential lighting systems with automated dimming and color temperature shifts regulates natural melatonin and serotonin production.
1. Visual Clutter, Executive Function, and Cognitive Load
The human brain operates as a highly advanced pattern recognition engine. The moment you step into a room, your visual cortex immediately scans the perimeter to evaluate and map the architecture. In residences characterized by fragmented layouts, exposed small appliances, open-shelving confusion, and unmanaged drop zones, the brain must dedicate continuous, subconscious energy to filtering out this irrelevant background data.
This perpetual filtering process drastically spikes your cognitive load, which is the total volume of mental effort utilized by your working memory. When your working memory is constantly taxed by background visual noise, you possess less neurological bandwidth for emotional regulation, focus, and patience. The psychological consequence is a state of chronic, low-grade decision fatigue and subtle anxiety that greets you the moment you arrive home.
The Structural Solution: High-Information, Zero-Noise Storage
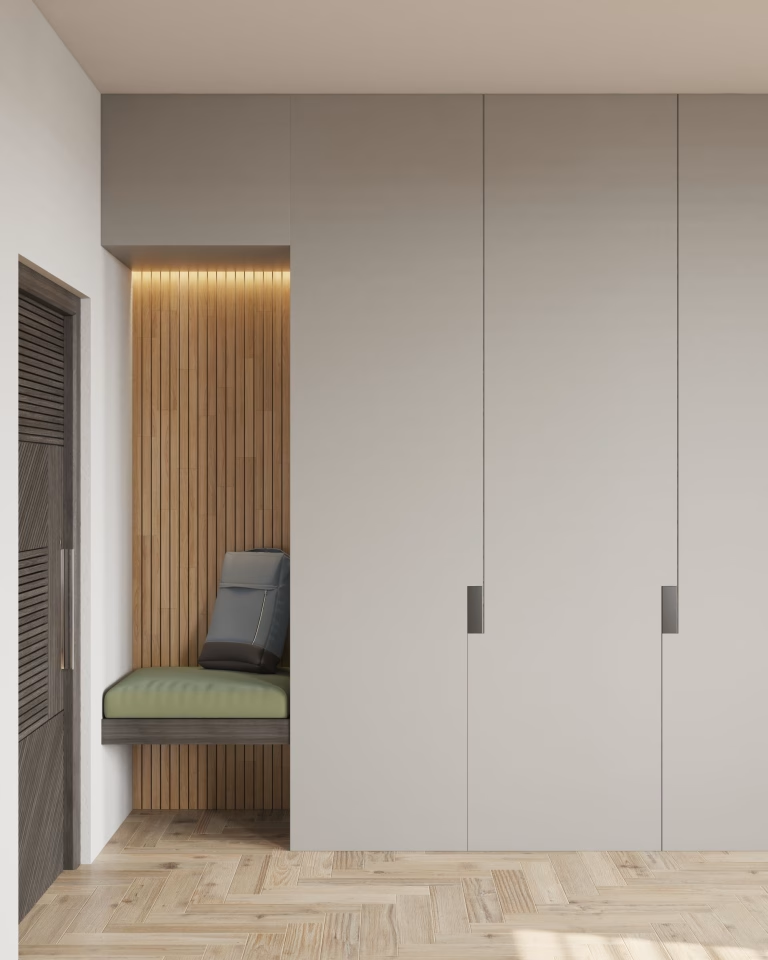
To alleviate the daily processing demands placed on your mind, a luxury remodel must shift toward a concept called zero-noise architecture. This does not imply hiding your personality; rather, it means deliberately engineered concealment for items that cause mental friction. Custom pocket-door appliance garages built flush into kitchen perimeters allow tools like espresso machines and blenders to remain fully operational yet hidden from view. Panel-integrated refrigeration blends seamlessly into full-height cabinetry walls, eliminating the jarring visual breaks caused by large stainless steel faces. Finally, creating dedicated, closed drop zones at entryways prevents the chaotic transition of the outside world from spilling into your primary living environments.
2. Acoustic Stressors and Nervous System Hypervigilance
Open-concept architectural plans, vaulted ceilings, and expansive floor-to-ceiling windows remain highly coveted design features. However, without intentional engineering, these structural details easily cultivate an acoustic nightmare. When a residential layout is dominated strictly by hard, reflective surfaces like large-format porcelain tile, polished quartz, glass panels, and smooth drywall, sound waves travel entirely unchecked throughout the home.
Every footstep, kitchen blender hum, television echo, and distant conversation bounces off these hard materials, amplifying the ambient decibel level of your home. Even if you believe you have successfully tuned out the background noise, your sympathetic nervous system is listening. The brain interprets persistent sound reflections and audio bleed as an environment requiring heightened alertness, preventing your body from transitioning into a parasympathetic state, the physical mode absolutely necessary for deep rest, digestion, and systemic recovery.
The Structural Solution: Architectural Dampening and Spatial Zoning
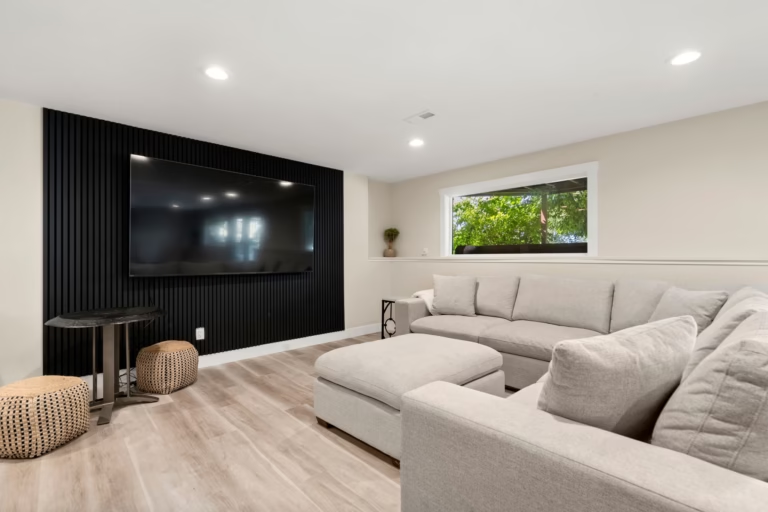
Achieving acoustic serenity does not require converting a custom home into a fabric-lined recording studio. Instead, high-end interior design solves this through elegant, built-in sound absorption. Specifying architectural timber slatted accent walls with integrated acoustic felt backings introduces striking modern texture while immediately capturing errant sound reflections. Layering thick, natural fiber custom area rugs over hardwood floors and installing heavy linen window drapery panels provides essential, passive sound boundaries. On a layout level, acoustic zoning introduces physical breaks, offset entryways, or heavy solid-core transitional doors to insulate quiet zones like home offices and primary suites from active, high-traffic family hubs.

3. Stagnant Lighting, Circadian Rhythms, and Mood Stability
Your internal biological clock relies completely on natural environmental cues to establish its circadian rhythm. Human biology evolved alongside the slow, rhythmic shift of natural daylight, shifting from low, warm tones at sunrise, to intense, blue-toned light at midday, and back to amber hues at sunset. These light temperatures signal your endocrine system exactly when to produce cortisol for focused energy and when to release melatonin for deep, restorative sleep.
Traditional residential lighting layouts completely ignore this biological imperative. Relying on basic, high-output overhead recessed cans with fixed, cool color temperatures floods the home with intense light long after the sun has set. Conversely, dark, poorly positioned windows leave living spaces dim during peak morning hours. This artificial lighting profile disrupts sleep architecture, induces morning grogginess, suppresses daytime focus, and can significantly amplify seasonal affective mood drops.
The Structural Solution: Layered, Dynamic Daylighting
A neuro-responsive remodeling strategy treats light as a dynamic, changing resource. During the architectural phase, maximizing daylighting through strategic window placements, light wells, and reflective surfaces ensures interior spaces are flooded with early morning sun to boost serotonin production. For evening hours, the layout transitions to a highly controlled, layered system. Ditching central overhead fixtures in favor of dimmable, low-level wall sconces, integrated under-cabinet LED linear lighting, and warm under-cabinet trim allows you to manually or automatically simulate a natural sunset, easing your nervous system into a state of profound relaxation before bed.
4. Tactile Grounding and Natural Geometries
Human health thrives when connected directly to organic systems, a concept known as biophilia. While introducing potted flora is helpful, true neuro-responsive interior design embeds this connection directly into the structural finishes of the home. Neurological research indicates that when the human eye rests upon organic fractal patterns, which are the self-similar, repeating geometries found naturally within wood grains, stone veining, and clay textures, stress responses drop significantly. Our minds are hardwired to feel secure around the irregular, predictable contours of nature, whereas perfectly uniform, rigid industrial finishes signal a sterile environment devoid of life.
The Structural Solution: Authentic Textures over Synthetic Finishes
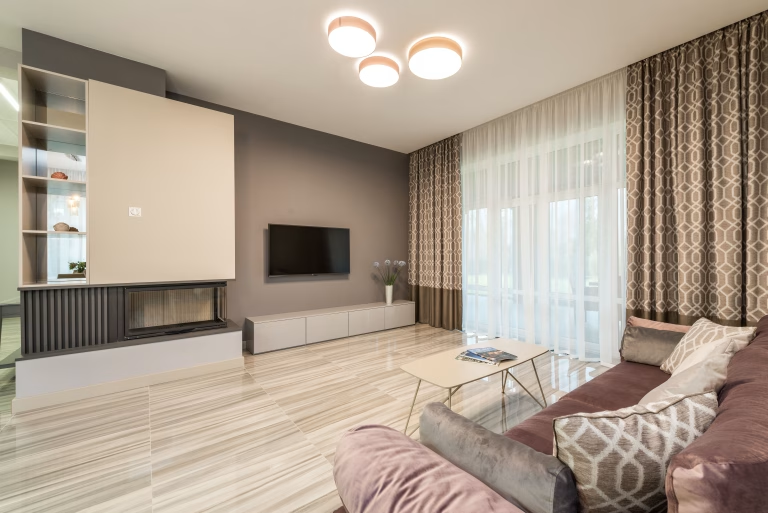
To establish a grounded sense of mental security, luxury design prioritizes material honesty and authentic textures. This involves moving completely away from cold, high-gloss synthetics and stark, clinical grays. Instead, designers embrace rich, grounding neutrals like warm mushroom, organic sand, soft terracotta, and muted sage. Incorporating highly figured quartzites or granites with deep, dramatic veining across kitchen islands transforms functional surfaces into calming art installations. Furthermore, mixing wood tones, such as pairing light white oak flooring with rich, deep walnut cabinetry accents, brings an immediate sense of history, character, and neurological comfort to the home.
Investing in Your Long-Term Mental Wealth
Your residential environment serves as a direct extension of your mind. When a home layout is designed solely for visual vanity without respecting human sensory limitations, it acts as a constant drain on your psychological energy. By intentionally remodeling with an emphasis on visual order, acoustic dampening, biological lighting, and rich organic textures, you change the entire equation. You shift your home from a beautiful structure into an active, protective health asset that actively restores your peace of mind the exact moment you step inside.